Plan
A horizontal drawing of spatial arrangement, mapping function and circulation.
Together with section and elevation, plan is fundamental architectural notation. A free plan uses a frame to release partitions from load-bearing walls.
Plans reveal room hierarchy, shared space, and core location, information photographs often conceal.
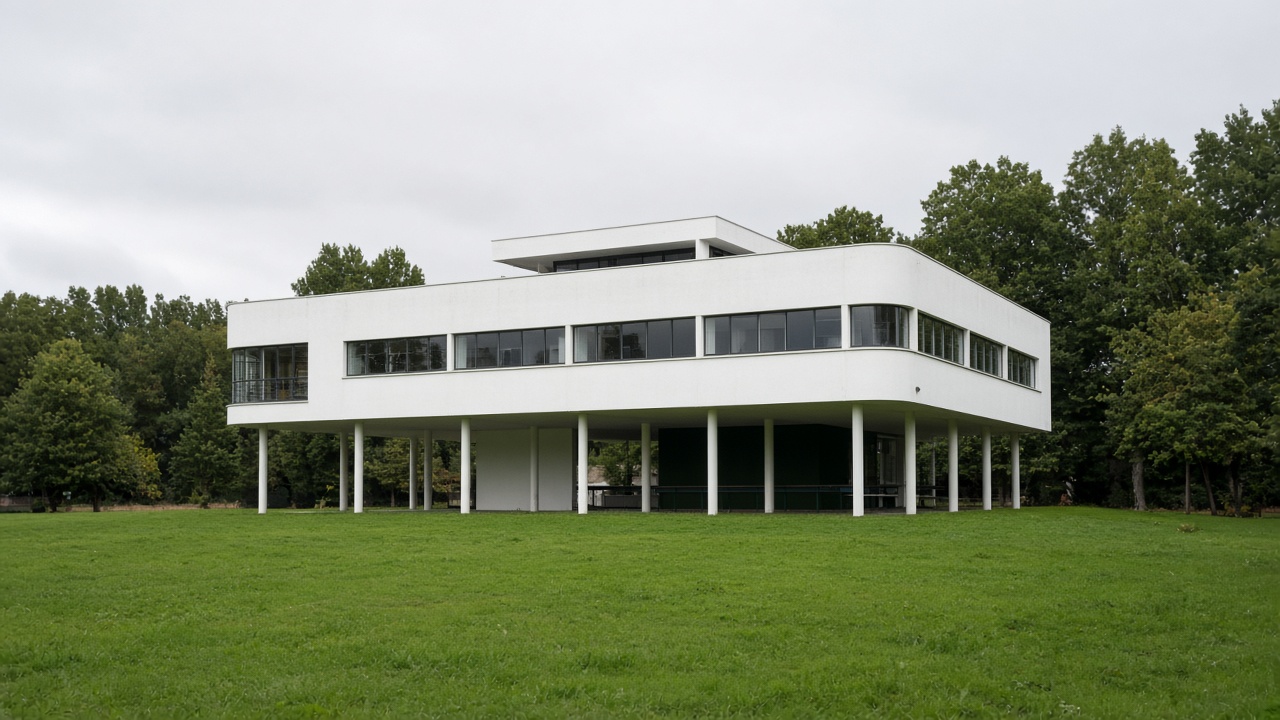
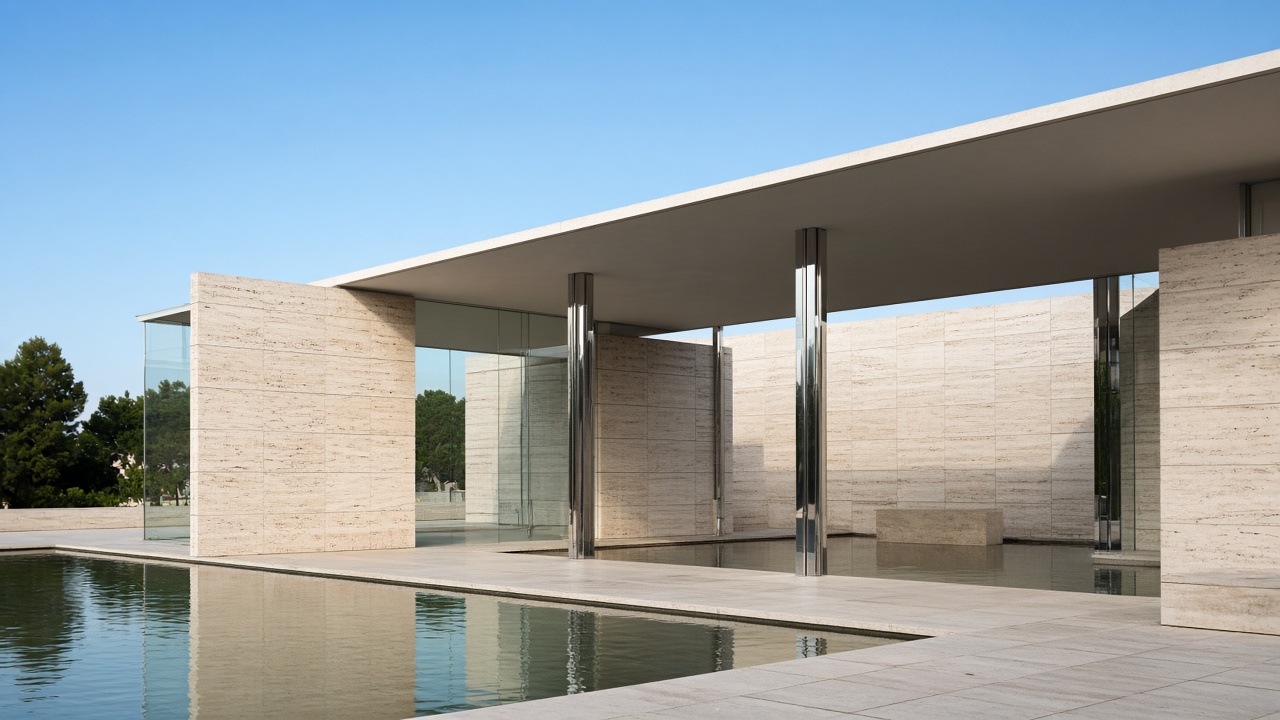
Villa Savoye, the Barcelona Pavilion, and many museums are cases where plan itself carries the concept.